

Bestandsaufnahme | Existing Building Survey
Bauherr: Privat
Aufgabengebiet: Bestandsaufnahme
Bauvolumen: –
Nutzung: Wohngebäude
Baujahr: 2026
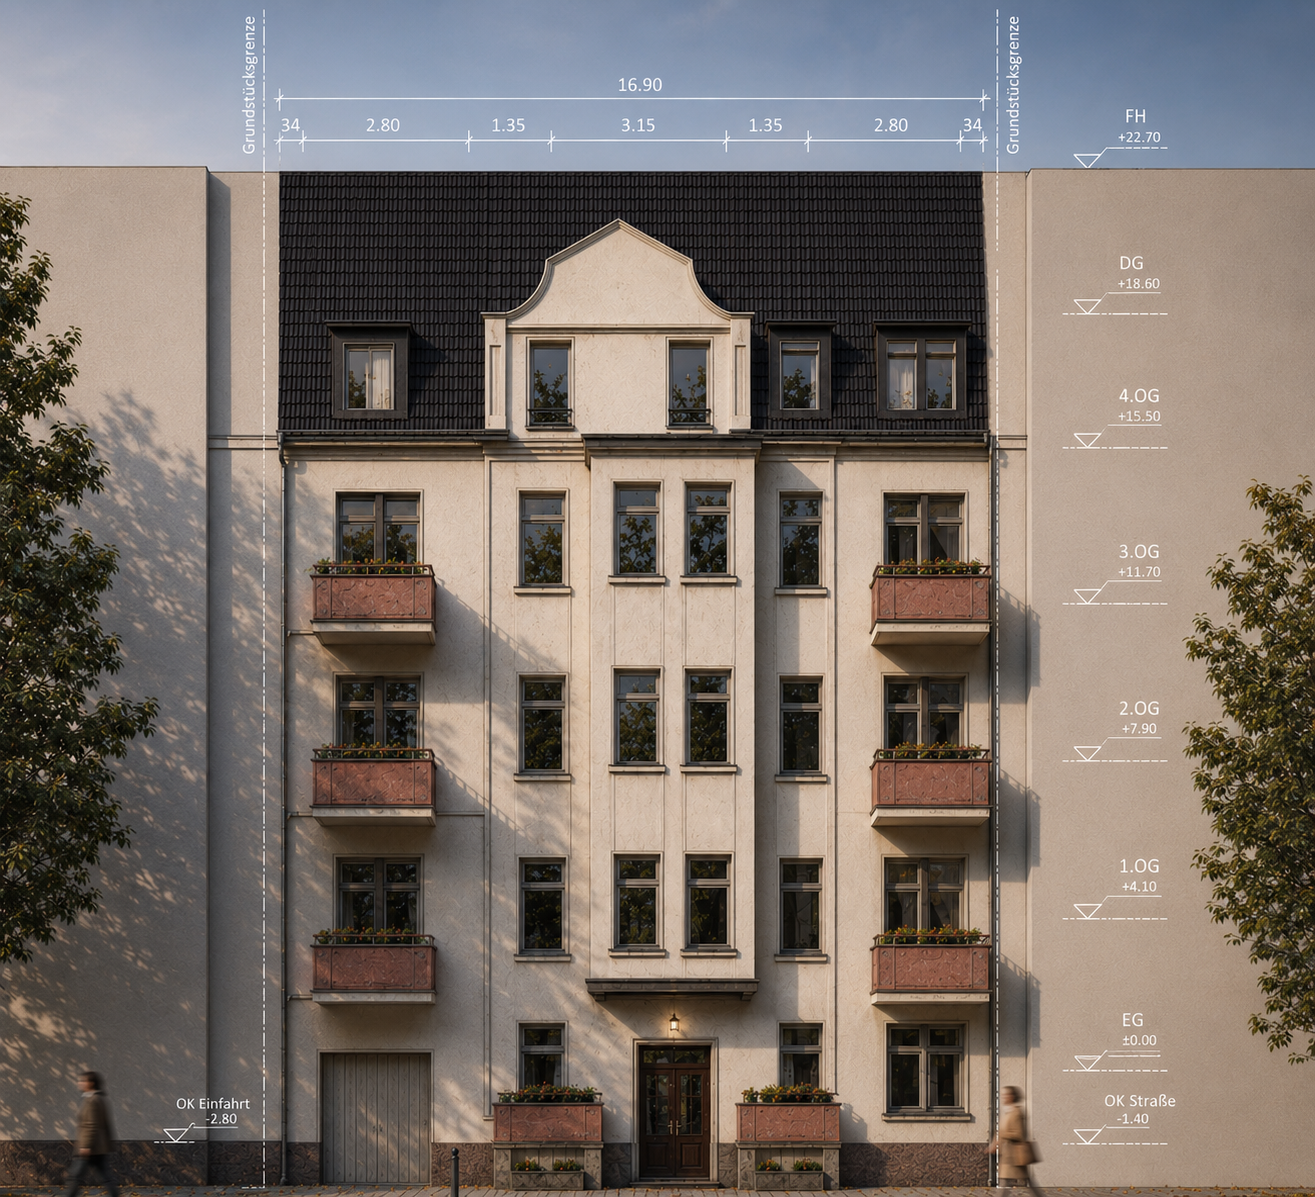
Die Grundlage jeder erfolgreichen Planung
Eine präzise Bestandsaufnahme bildet den Ausgangspunkt jeder Sanierung, Modernisierung oder Erweiterung eines Gebäudes. Sie schafft die Grundlage für fundierte Planungsentscheidungen, minimiert Risiken im weiteren Projektverlauf und ermöglicht eine wirtschaftliche sowie zielgerichtete Umsetzung. Im Rahmen einer Bestandsaufnahme werden sämtliche relevanten Gebäudedaten systematisch erfasst. Dazu gehören unter anderem die Gebäudegeometrie, Raumaufteilungen, Wand- und Deckenstärken, Fenster- und Türöffnungen sowie konstruktive Besonderheiten. Je nach Projektumfang werden auch Dachkonstruktionen, Fassaden, Höhenverläufe und technische Einbauten dokumentiert.
The Foundation of Successful Planning
An accurate existing building survey is the starting point for every renovation, modernization, or building extension project. It provides the basis for informed planning decisions, reduces risks throughout the project, and enables an efficient and well-coordinated implementation.
As part of an existing building survey, all relevant building data is systematically recorded. This includes the building geometry, room layouts, wall and floor thicknesses, window and door openings, and structural features. Depending on the scope of the project, roof structures, façades, level differences, and technical installations are also documented.
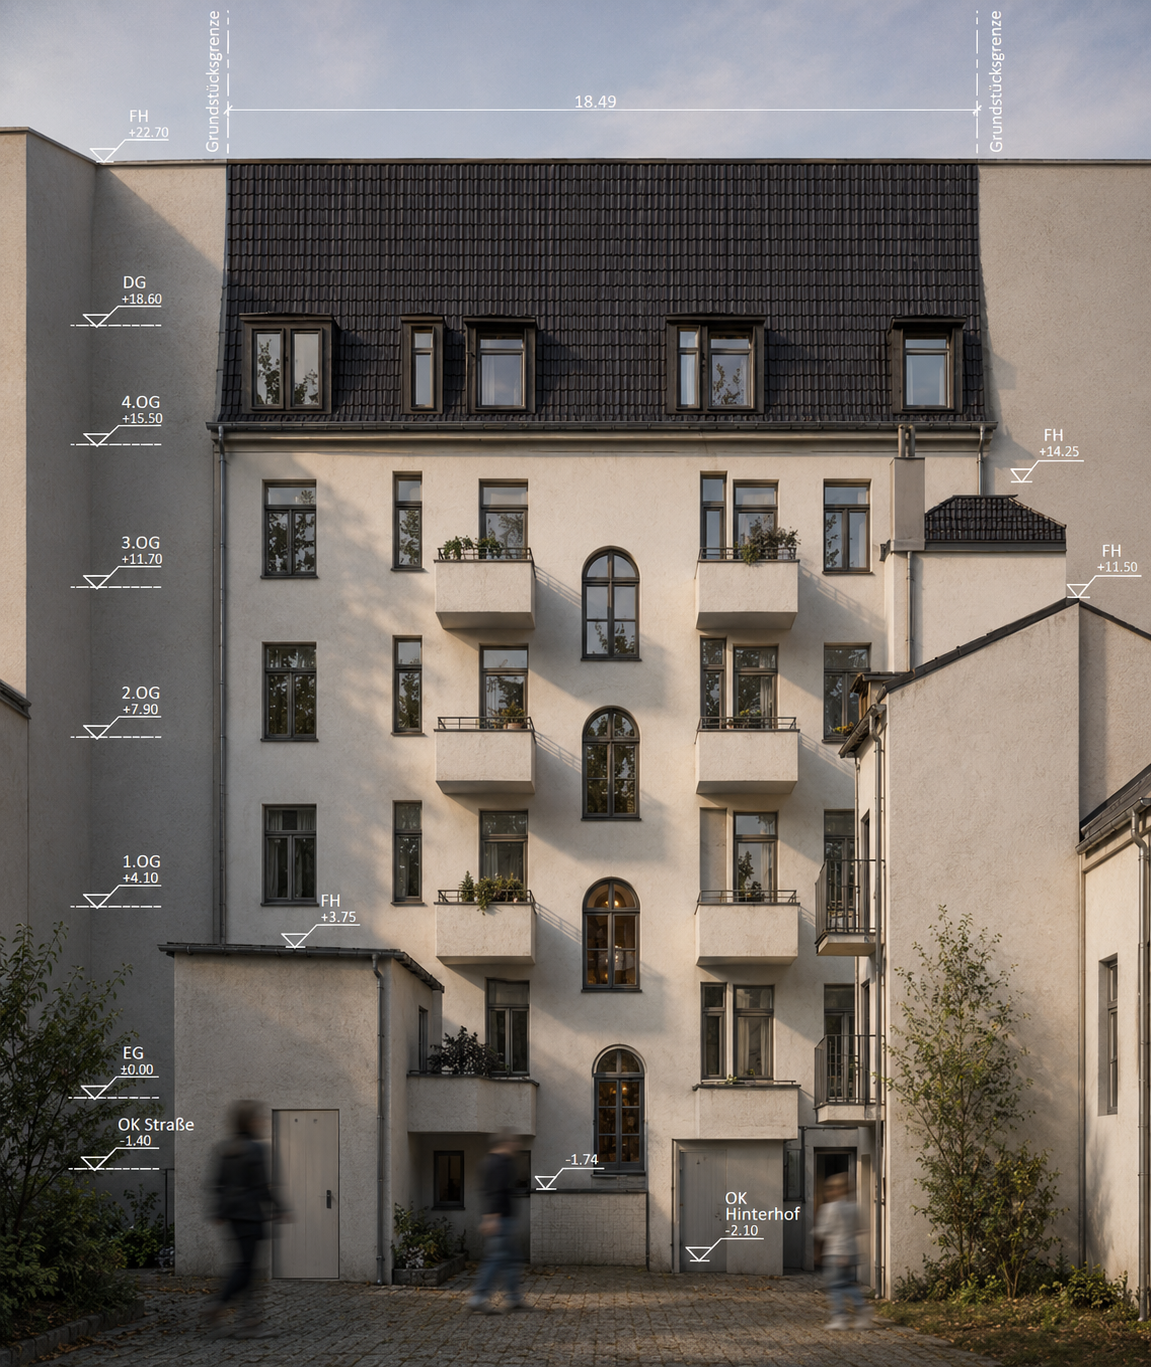
Der erste Schritt zur neuen Architektur.
Warum ist eine Bestandsaufnahme so wichtig?
Eine vollständige und sorgfältige Bestandsaufnahme reduziert Planungsunsicherheiten und schafft Transparenz über den tatsächlichen Zustand eines Gebäudes. Sie erleichtert die Abstimmung mit Fachplanern und Behörden, unterstützt die Kosten- und Terminplanung und bildet die Basis für genehmigungsfähige Entwürfe sowie eine reibungslose Bauausführung. Ob Umbau, Sanierung, Modernisierung oder Aufstockung – eine hochwertige Bestandsaufnahme ist der erste Schritt zu einer erfolgreichen und nachhaltigen Planung.
Why is an Existing Building Survey Important?
A comprehensive and carefully executed survey reduces planning uncertainties and provides a clear understanding of the building’s existing condition. It facilitates coordination with consultants and authorities, supports cost and schedule planning, and forms the basis for permit-ready designs and smooth construction execution.
Whether for renovation, modernization, remodeling, or vertical extension, a high-quality existing building survey is the first step toward a successful and sustainable project.
